<-- style PDP --> Upper-116 Lake Louise Drive, Brampton - Semi-Detached for lease for $2,600
  • for lease

Upper-116 Lake Louise Drive

Brampton, Ontario, L6X 4Z8 - Fletcher's Meadow

$2,600

  • Neighbourhood

    Fletcher's Meadow

  • Major Intersection

    Bovaird/Chinguacousy

  • Listed Since: 23 day(s)

  • Last update: today

Overview

  • Property Type

    Semi-Detached, 2-Storey

  • Bedrooms

    3

  • Bathrooms

    3

  • Basement

    None

  • Kitchen

    1

  • Total Parking

    2 (1 Attached Garage)

  • Lot Size

    22.51x108.42 (Feet)

  • Taxes

    n/a

  • Type

    Freehold

Property Description

Property description for Upper-116 Lake Louise Drive, Brampton

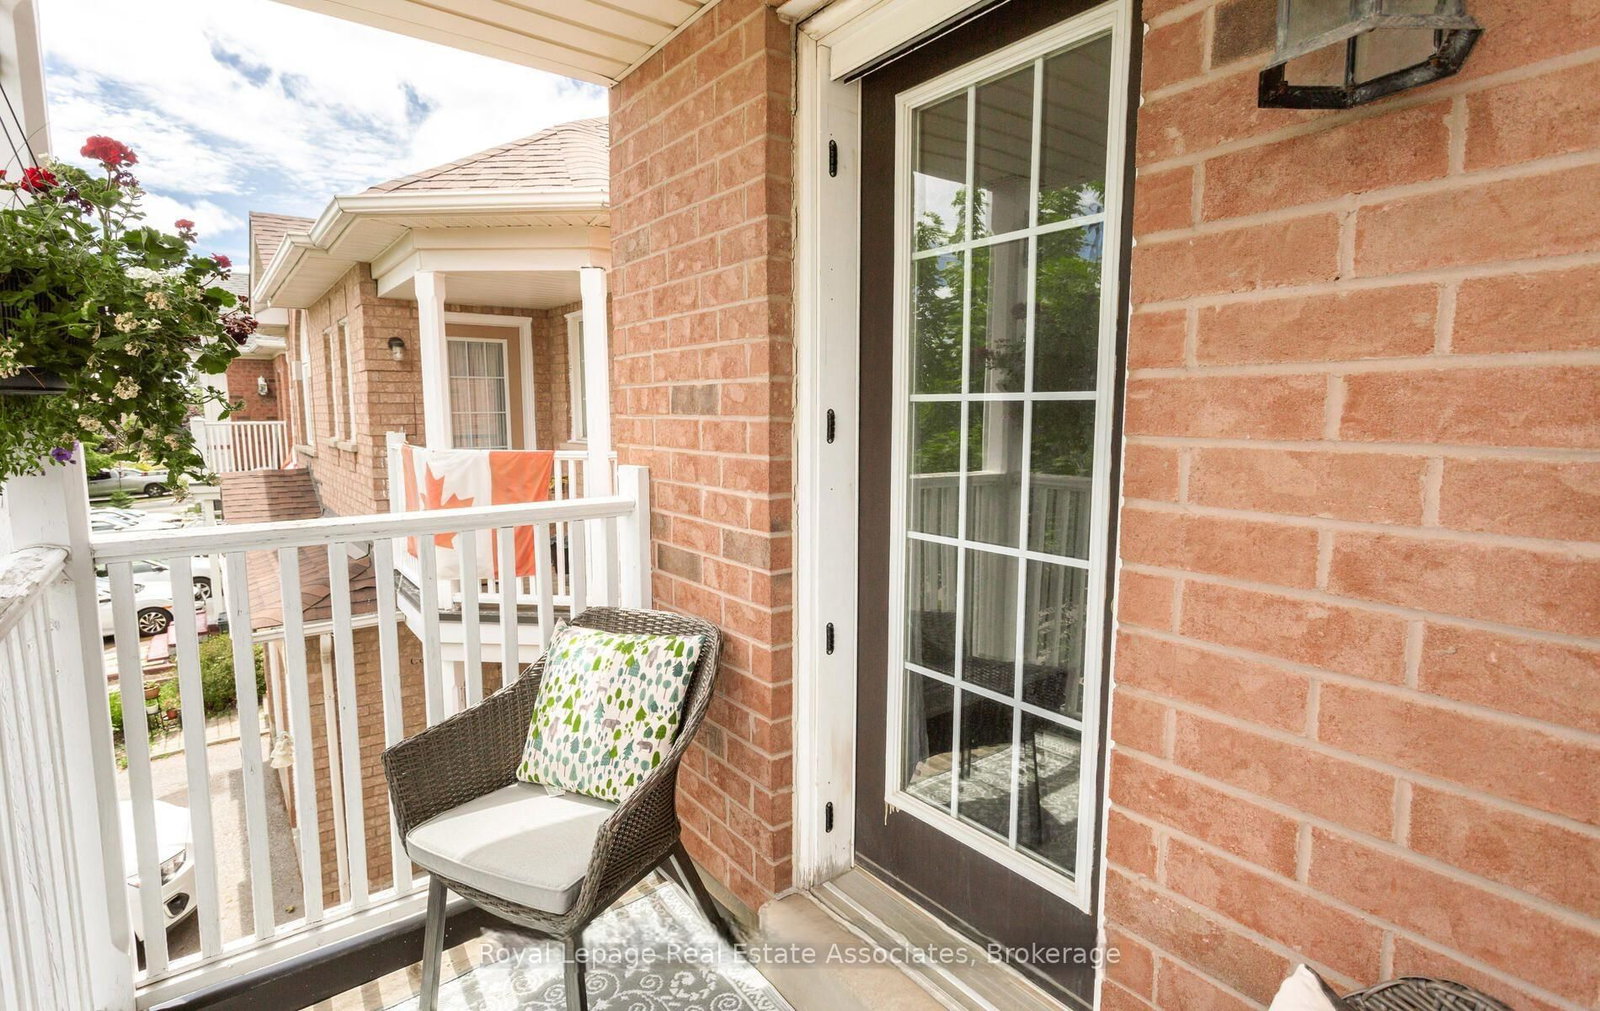
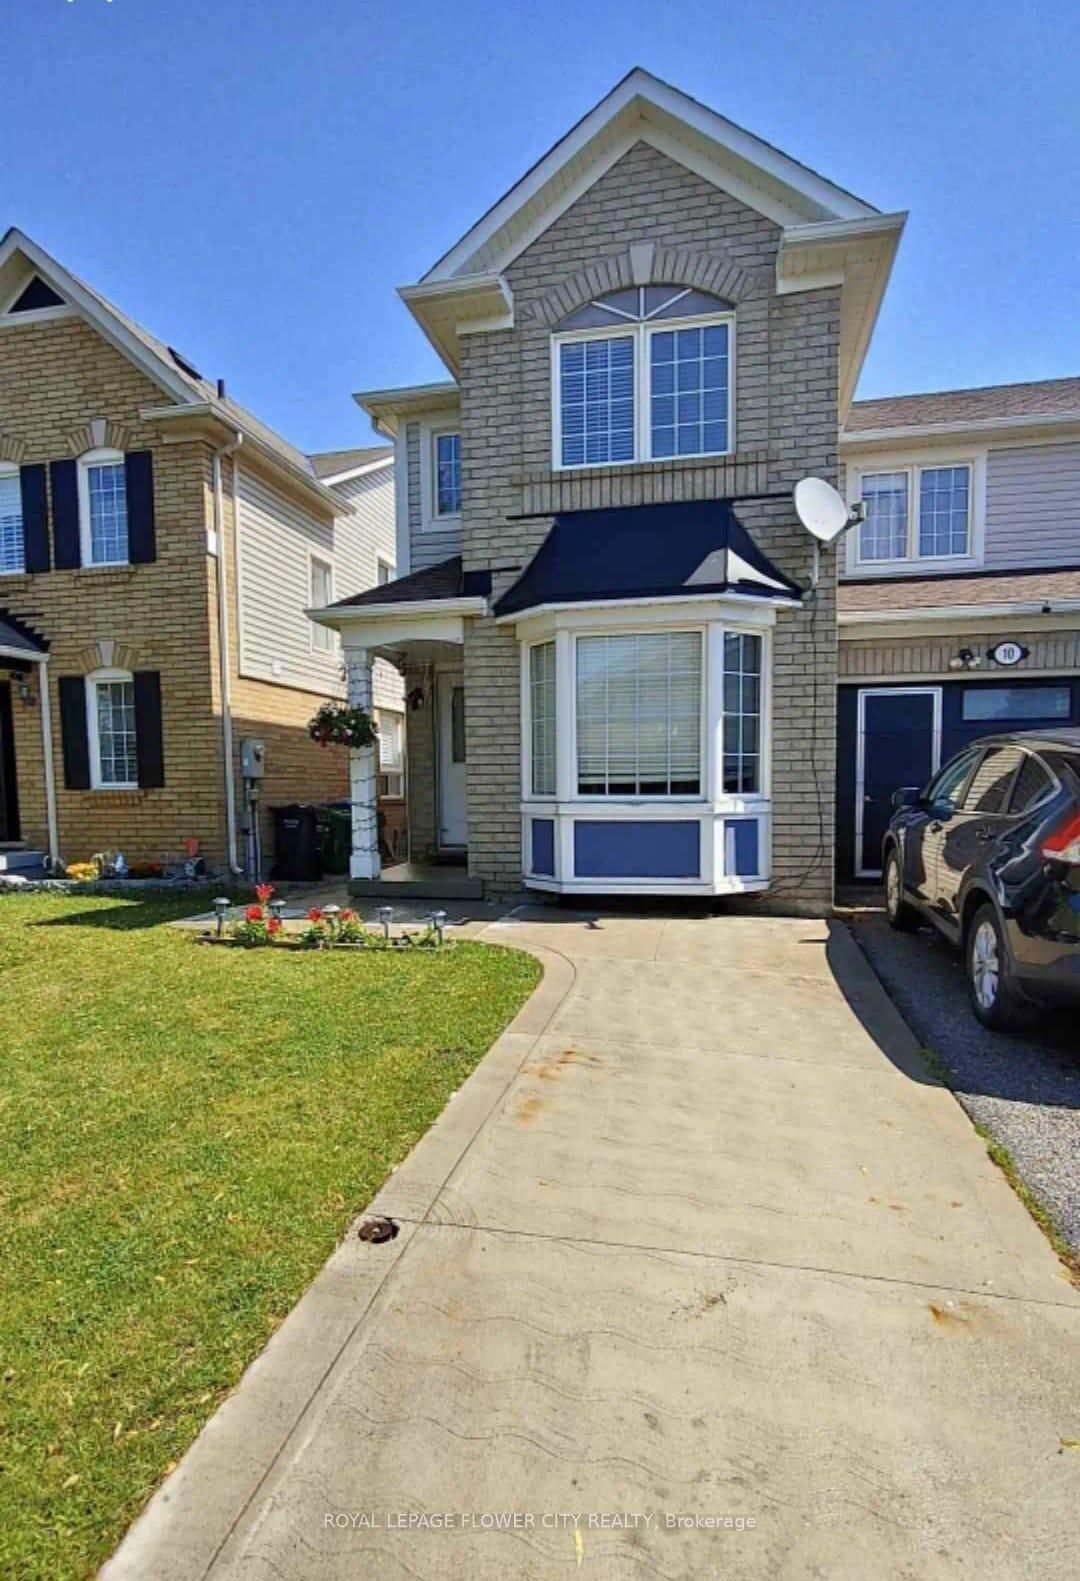
Welcome to this beautifully maintained all-brick semi-detached home, ideally located in one of Brampton's most convenient and family-friendly neighbourhoods. Just a short walk to Mount Pleasant GO Station, transit, schools, parks, and local plazas with quick access to major highways, the hospital, and Trinity Common Mall this location truly checks every box. Step inside to a bright, open-concept layout featuring upgraded hardwood and laminate flooring throughout no carpet in sight. The combined living and dining space flows seamlessly into a modern kitchen with a centre island and breakfast area, complete with a walk-out to a private deck and fully fenced backyard with a storage shed perfect for outdoor enjoyment. Upstairs, oak stairs lead to three generously sized bedrooms, including one with its own private balcony. The primary suite offers a walk-in closet and a 4-piece ensuite, creating a comfortable and functional retreat. With interior garage access, thoughtful upgrades throughout, this home is an exceptional opportunity for tenants seeking both style and convenience. Tenant to pay 65% of utilities.

Listed by Royal Lepage Real Estate Associates

  • MLS #

    W12990390

  • Sq. Ft

    700-1100

  • Sq. Ft. Source

    MLS

  • Lot Irregularities

    n/a

  • Year Built

    Available Upon Request

  • Pool

    None

  • Drive

    Private

  • Garage

    Attached, 1 spaces

  • Total Parking

    2

  • Family Room

    N

  • Den

    N

  • Exterior

    Brick

  • Fireplace

    N

  • Roof

    Asphalt Shingle

  • Foundation

    Poured Concrete

  • Elevator

    n/a

  • Water View

    n/a

  • Laundry Level

    n/a

  • Heat

    Forced Air

  • A/C

    Central Air

  • Water

    Municipal

  • Water Supply

    n/a

  • Sewers

    Sewers

  • Central Vac

    N

  • Living

    5.4 x 3.45 ft Main level

    hardwood floor, Picture Window, O/Looks Backyard

  • Dining

    5.4 x 3.45 ft Main level

    hardwood floor, Open Concept, Combined W/Living

  • Kitchen

    3.35 x 2.38 ft Main level

    B/I Microwave, B/I Dishwasher, Backsplash

  • Breakfast

    2.86 x 2.77 ft Main level

    Centre Island, Ceramic Floor, W/O To Deck

  • Primary

    4.51 x 3.35 ft 2nd level

    hardwood floor, 4 Pc Ensuite, W/I Closet

  • 2nd Br

    4.13 x 2.44 ft 2nd level

    hardwood floor, W/O To Balcony, Closet

  • 3rd Br

    3.4 x 2.8 ft 2nd level

    hardwood floor, Window, Closet

  • MLS #

    W12990390

  • Sq. Ft

    700-1100

  • Sq. Ft. Source

    MLS

  • Lot Irregularities

    n/a

  • Year Built

    Available Upon Request

  • Pool

    None

  • Drive

    Private

  • Garage

    Attached, 1 spaces

  • Total Parking

    2

  • Family Room

    N

  • Den

    N

  • Exterior

    Brick

  • Fireplace

    N

  • Roof

    Asphalt Shingle

  • Foundation

    Poured Concrete

  • Elevator

    n/a

  • Water View

    n/a

  • Laundry Level

    n/a

  • Heat

    Forced Air

  • A/C

    Central Air

  • Water

    Municipal

  • Water Supply

    n/a

  • Sewers

    Sewers

  • Central Vac

    N

  • Living

    5.4 x 3.45 ft Main level

    hardwood floor, Picture Window, O/Looks Backyard

  • Dining

    5.4 x 3.45 ft Main level

    hardwood floor, Open Concept, Combined W/Living

  • Kitchen

    3.35 x 2.38 ft Main level

    B/I Microwave, B/I Dishwasher, Backsplash

  • Breakfast

    2.86 x 2.77 ft Main level

    Centre Island, Ceramic Floor, W/O To Deck

  • Primary

    4.51 x 3.35 ft 2nd level

    hardwood floor, 4 Pc Ensuite, W/I Closet

  • 2nd Br

    4.13 x 2.44 ft 2nd level

    hardwood floor, W/O To Balcony, Closet

  • 3rd Br

    3.4 x 2.8 ft 2nd level

    hardwood floor, Window, Closet

Thinking of Selling?

Find Out Your Home’s Value in Today’s Market!

No Email or Signup is required to view your home estimate.

estimate your home value

Contact Manoj Kukreja

Sales Representative,
Century 21 People’s Choice Realty Inc.,
Brokerage
(647) 576 - 2100

Manoj profile avatar

Thinking of Selling?

Find Out Your Home’s Value in Today’s Market!

No Email or Signup is required to view your home estimate.

estimate your home value

Contact Manoj Kukreja

Sales Representative, Century 21 People’s Choice Realty Inc., Brokerage
(647) 576 - 2100

Manoj profile avatar

Recent Sold Listings in Fletcher's Meadow, Brampton

Popular Cities